name

6501 Whitworth Dr

  • Los Angeles, CA
  • $2,995,000
$2,995,000

6501 Whitworth Dr

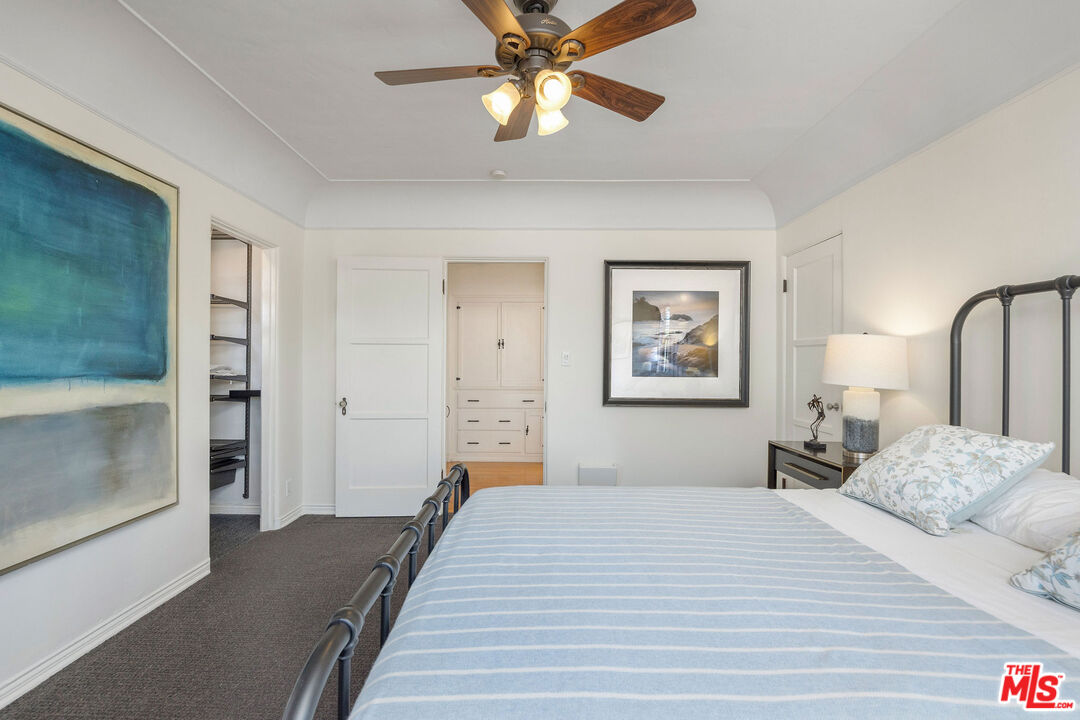
4 Beds 4 Baths 2,885 Sq.Ft. 9,606 Sq.Ft.

Description

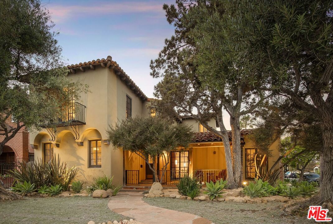
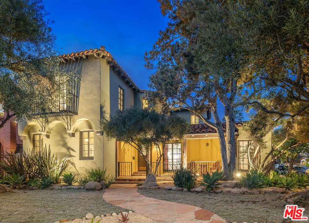
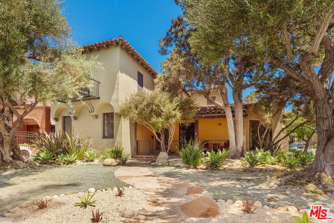
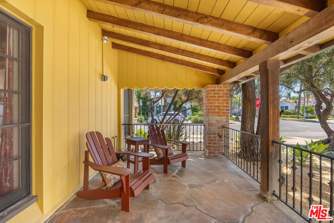
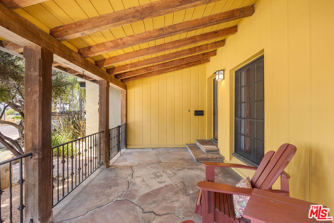
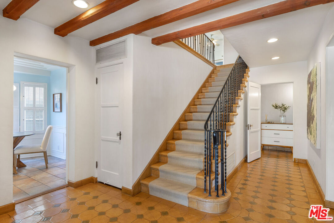
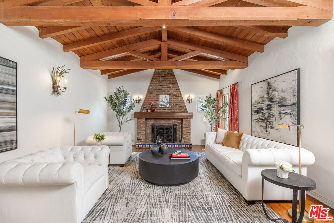
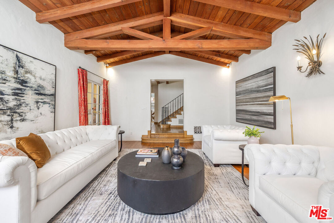
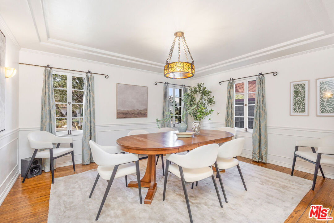
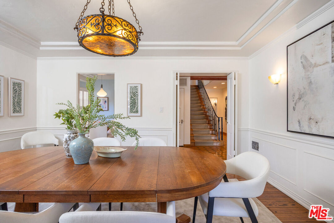
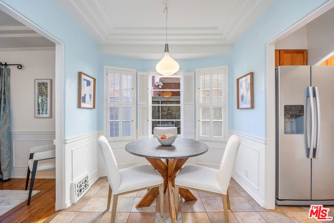
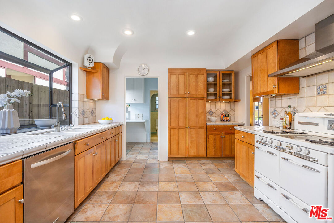
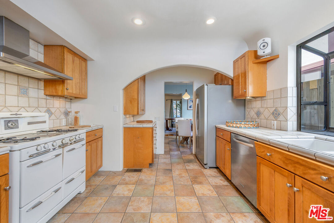
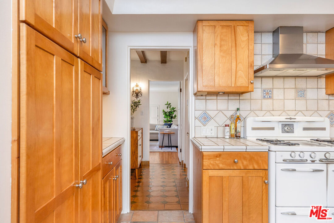
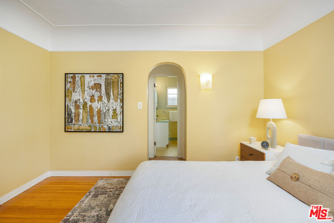
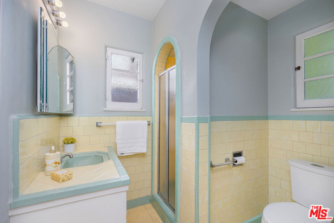
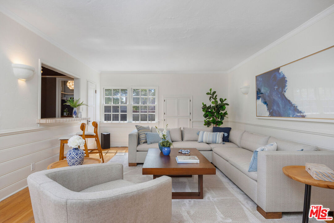
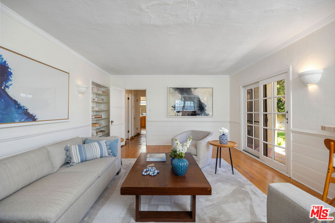
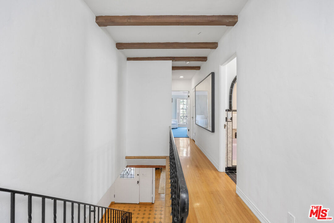
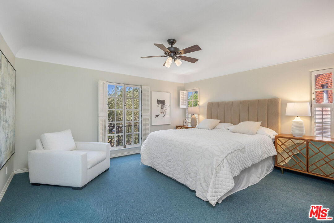
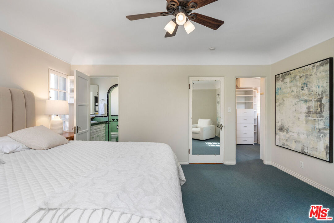
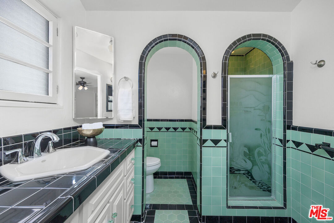
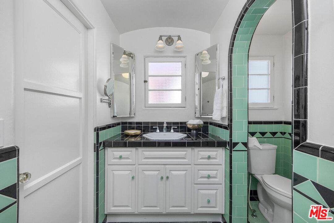
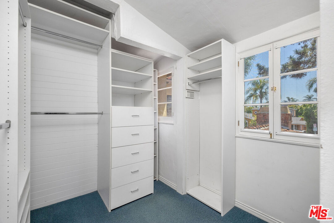
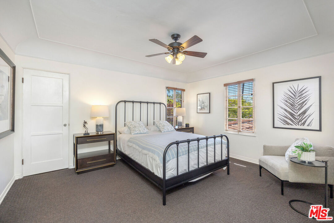
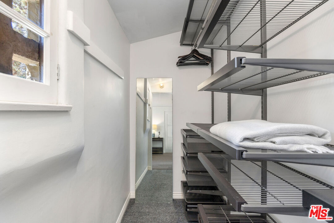
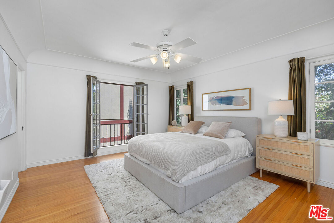
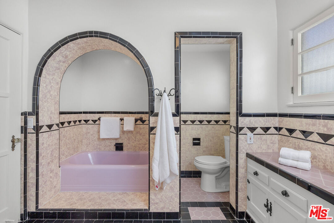
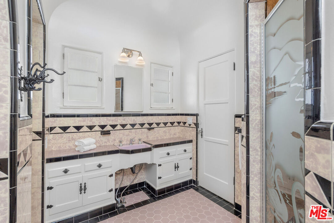
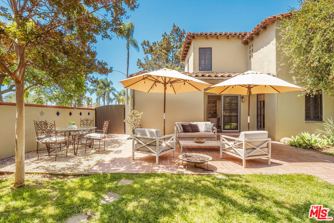
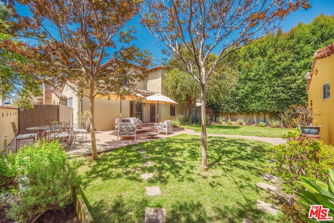
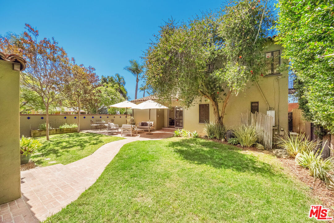
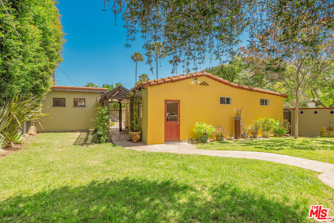
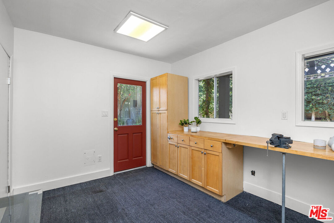
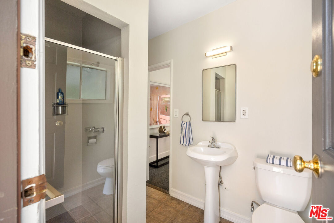
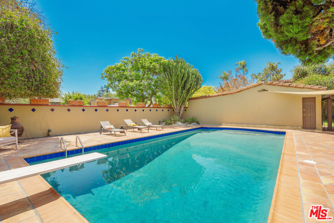
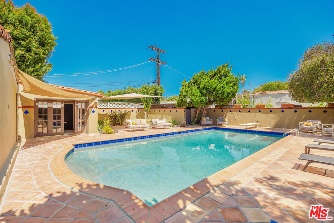
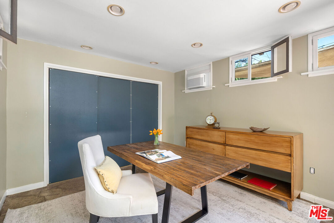
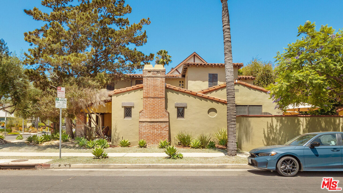
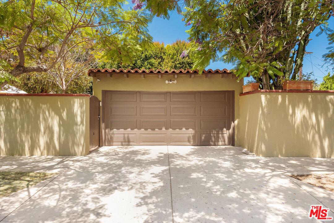
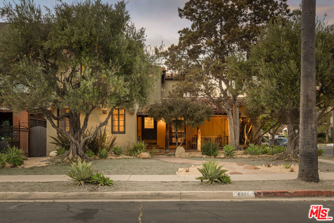
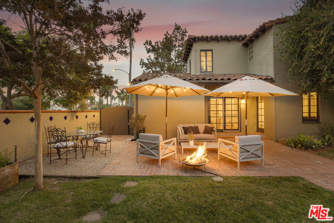
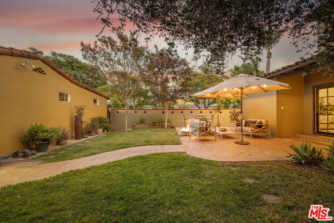
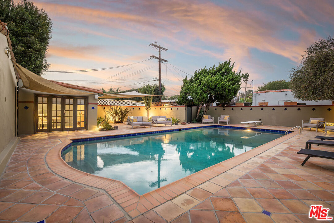
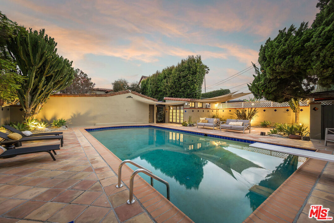
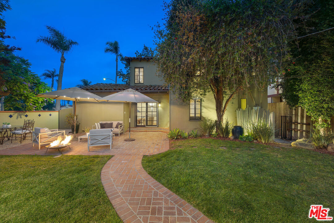
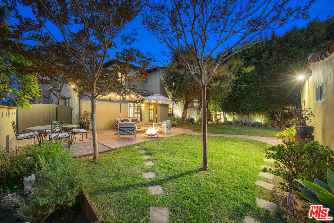
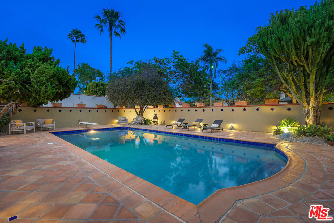
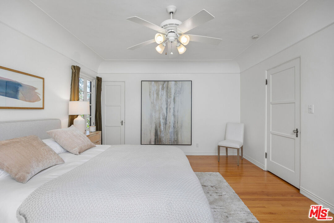
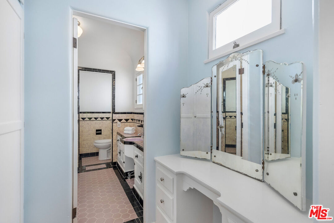
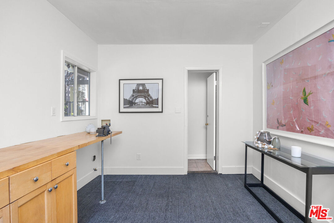
6501 Whitworth Drive is a 1934 compound in historic South Carthay, by renowned builder Spyros G. Ponty. This almost 3000 sq. ft. property features a rare corner lot exceeding 9,600 square feet unusual for the Miracle Mile. The estate includes a detached garage with a dedicated workspace, a standalone versatile pool bungalow, and a large swimming pool and spa. Covered by the Mills Act, the property provides substantial and ongoing property tax reductions for the homeowner. The entire residence has been meticulously maintained over the decades, ensuring its original architectural integrity, vintage layout, and classic design elements remain completely intact. As part of the National Register of HIstoric Places as well as the South Carthay HPOZ, this fine property offers an investment opportunity by combining classic architectural design with financial benefits through its Mills Act tax status. The oversized lot functions as a private residential compound, offering versatile spaces for creative home offices, or guest accommodations in the heart of Los Angeles. Located on a prominent corner lot, the home provides private outdoor entertaining spaces centered around the large pool while maintaining proximity to local transportation hubs, cultural landmarks, dining, and shopping. 6501 Whitworth Drive represents a rare real estate offering that pairs a verified historic provenance with modern utility and long-term tax preservation benefits.

Share Property

Location

6501 Whitworth Dr, Los Angeles, CA 90035

Status

Active Under Contract

1934

1934

Year Built

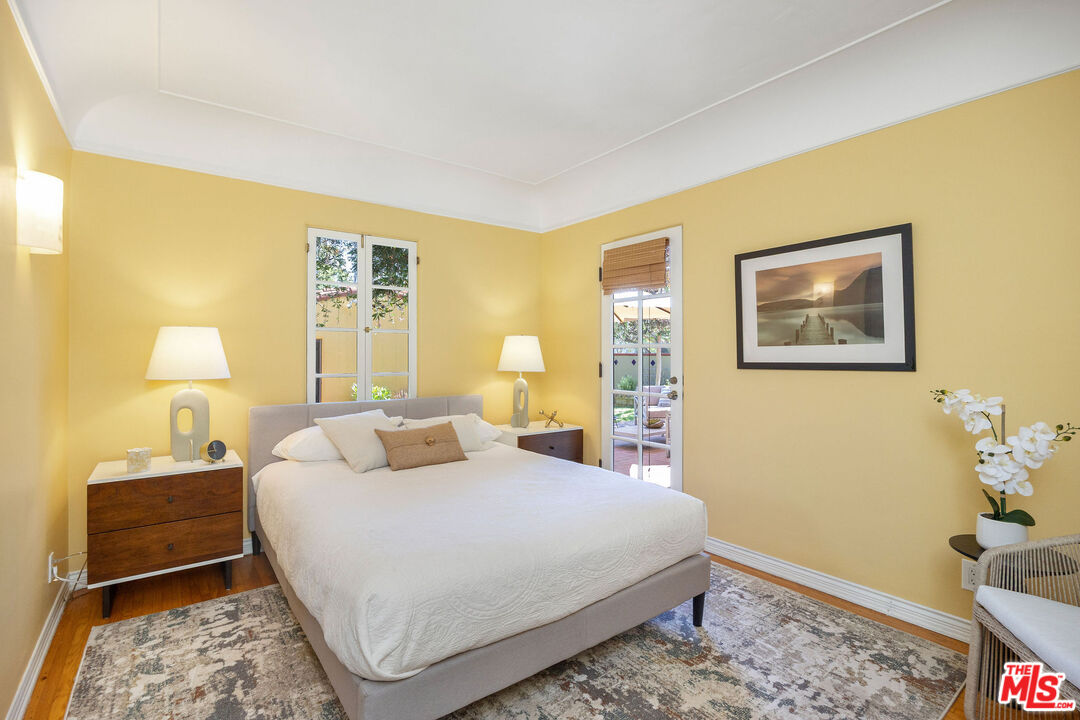
4

4

Total Bedrooms

4

4

Total Bathrooms

2,885

2,885

Sq.Ft.

Living Space

9,606

9,606

Sq.Ft.

Lot Size
01

Interior

Total Bedrooms

4

Total Bathrooms

4

Full Bathroom

1

Three Quarter Bathrooms

3

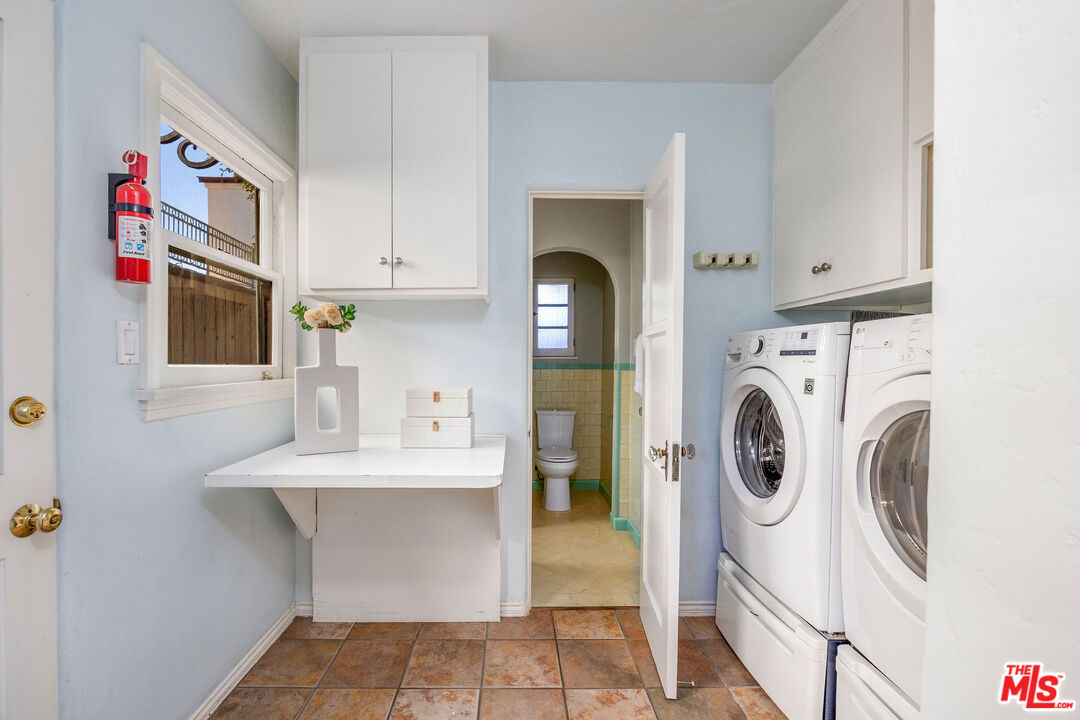
Laundry room

Room

Flooring

Hardwood, Tile

Fireplace

Living Room

Appliances

Dishwasher, Dryer, Washer, Refrigerator, Range/Oven, Ceiling Fan

Other Interior Features

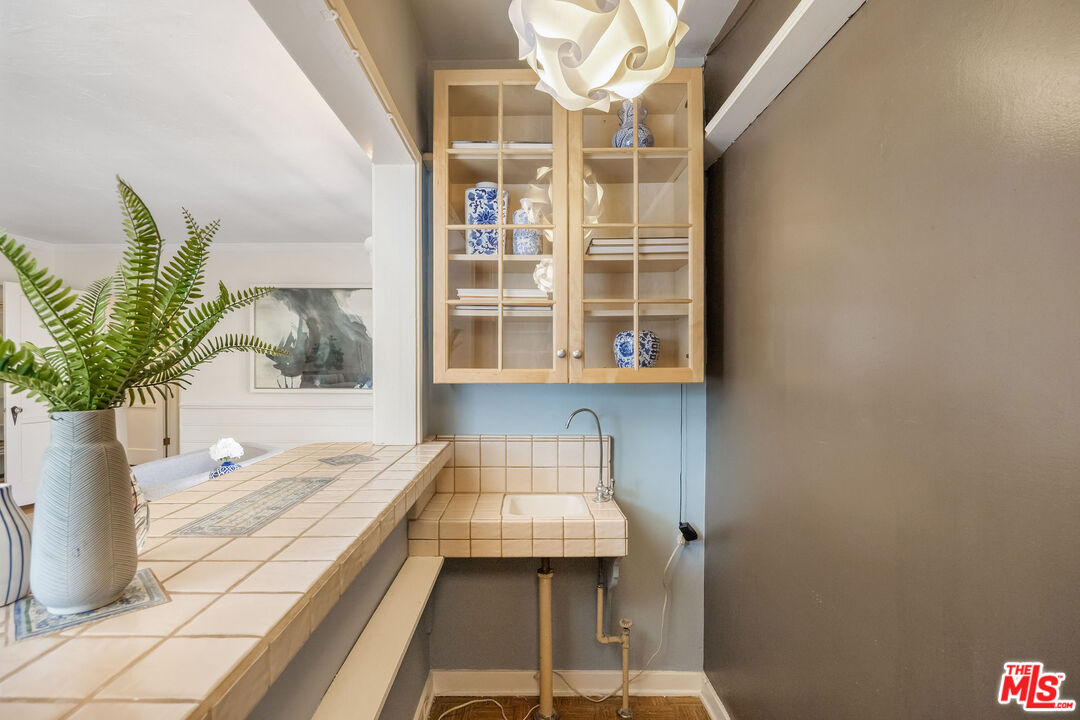
Beamed Ceiling(s), Wet Bar
01

Exterior & Building

Stories

2

Pool

Diving Board, Fenced, In Ground

Roof

Barrel

Lot Features

Curbs, Fenced Yard, Street Lighting, Street Paved, Yard

Parking

Detached, Garage, Workshop

Heat Type

Central

Air Conditioning

Central
01

Lot & Area

Status

Active Under Contract

Living Area

2,885 Sq.Ft.

Lot Size
9,606 Sq.Ft.

MLS® ID

26832155

Type
Residential

Year Built

1934

Architecture Styles

Spanish Colonial

Water Frontage

None

View Description

None
01

Finance

Sales Price

$2,995,000

Zoning

LAR1

Mortgage Calculator

Estimate your monthly mortgage payment, including the principal and interest, property taxes, and HOA. Adjust the values to generate a more accurate rate.
All estimates are provided for informational purposes only. Actual amounts may vary.
$0,000 Your Payment 20 15 65
$0,000 Your Payment

Explore

Let’s connect

Thank you for your message

We will be in touch with you shortly

name

Thank you for your message

We will be in touch with you shortly

Let’s connect

John Barrentine

EM

John Barrentine

Founder | CEO

01207185

As the head of a thriving real estate enterprise, he knows the importance of balancing work, home, and life.

Show more